Leave a Message

Thank you for your message. We will be in touch with you shortly.

677 Brush Foot Drive
SEE ALL PHOTOS
677 Brush Foot Drive
Courtesy of Alex MacWilliam, Inc.
Sold

677 Brush Foot Drive

677 Brush Foot Drive, Sebastian, FL 32958

$506,000
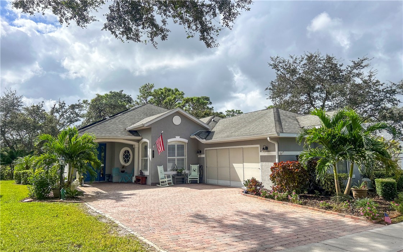
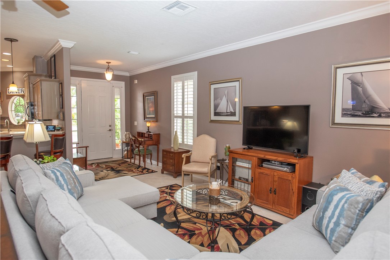
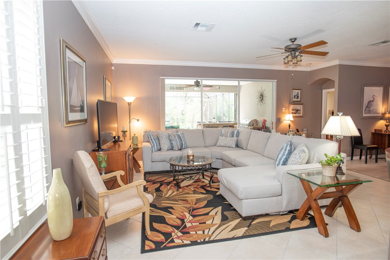
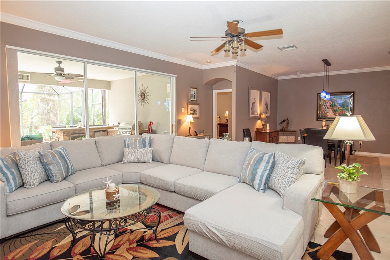
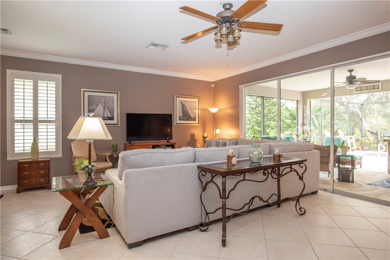
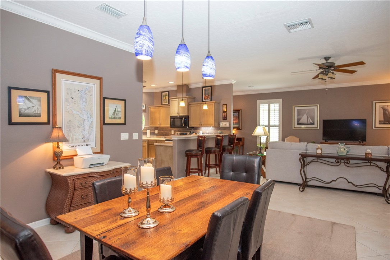
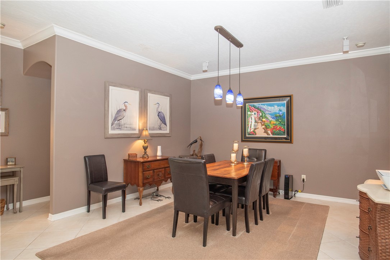
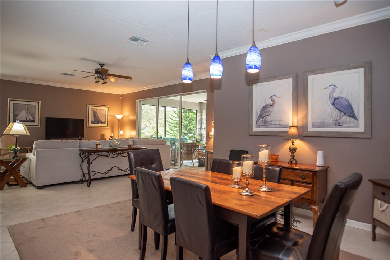
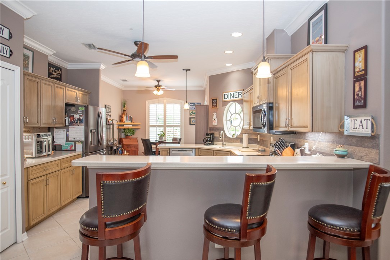
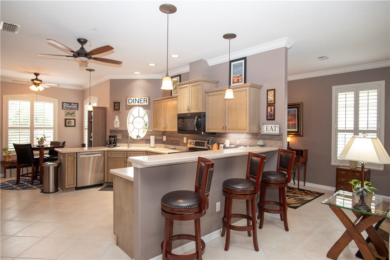
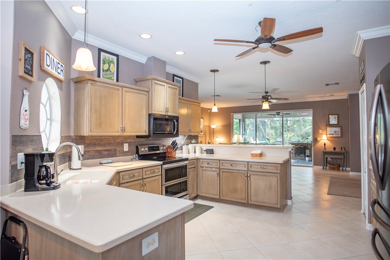
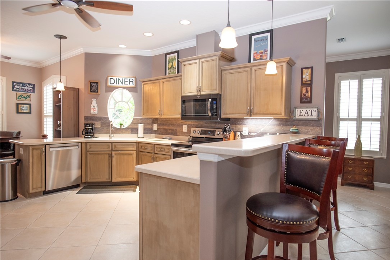
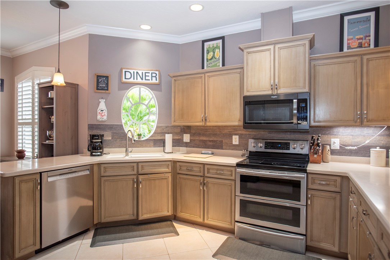
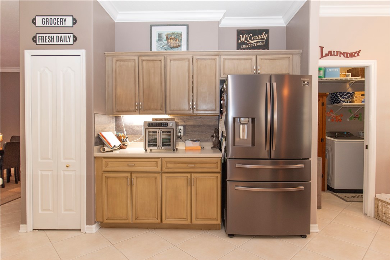
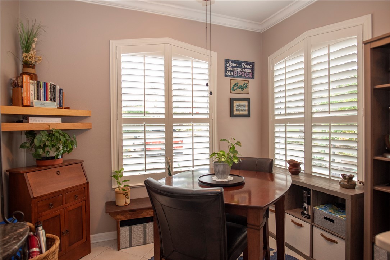
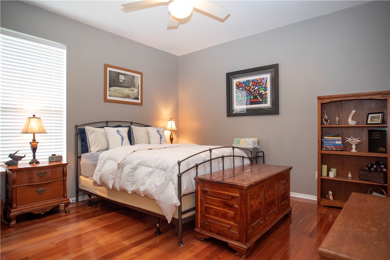
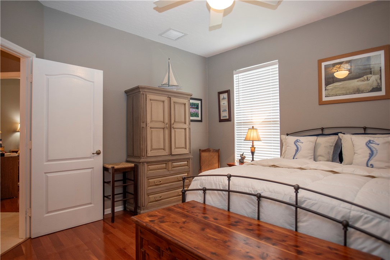
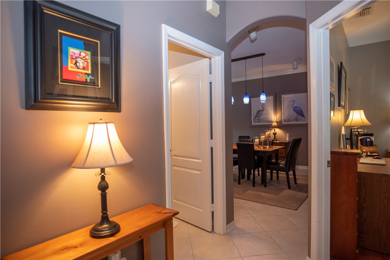
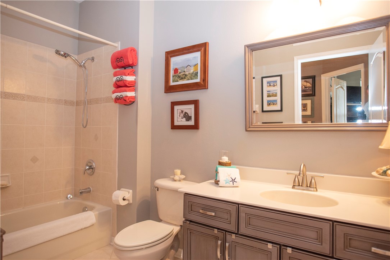
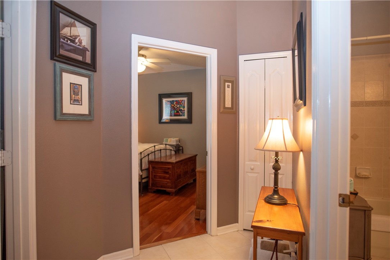
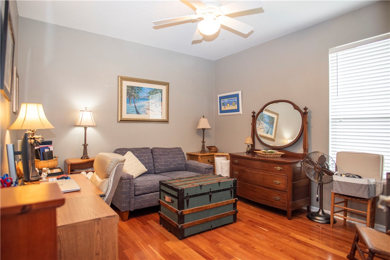
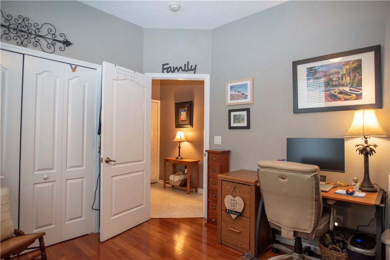
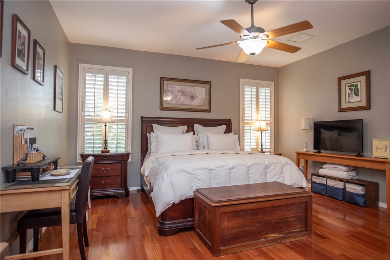
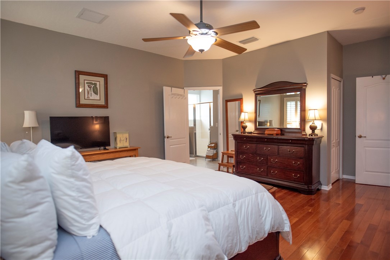
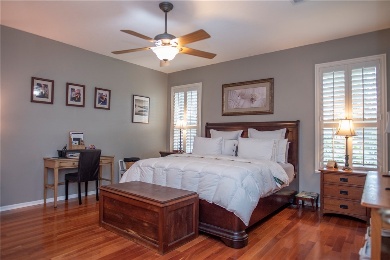
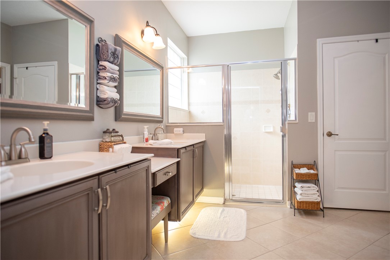
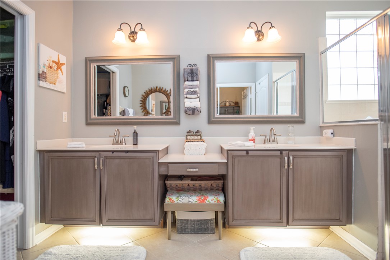
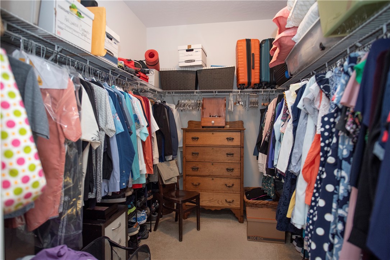
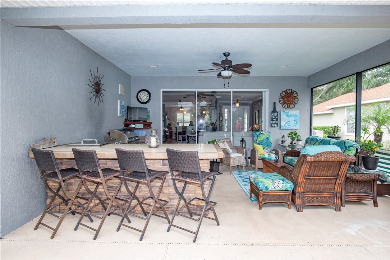
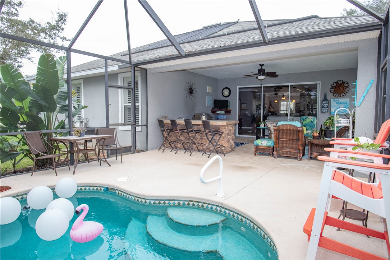
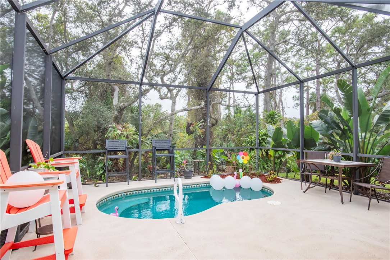
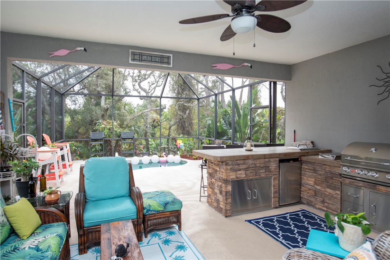
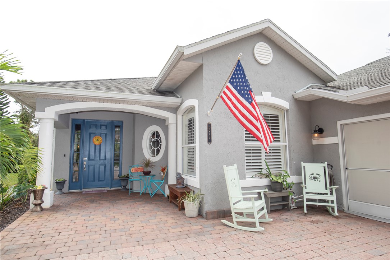
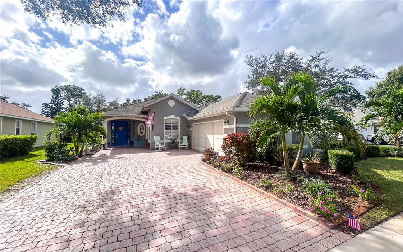
New Roof being installed soon! Beautifully updated 3 Bedroom, 2 bath home in sought after Collier Club. This wonderful home showcases outstanding preserve views and an amazing pool area with summer kitchen. The open floor plan leads you to the bright living area, dining room and kitchen. The main portions of the home feature diagonal tile flooring, while the bedrooms have gorgeous hardwood floors. The oversized 2-car garage features Ox flooring and an added screen garage door. 2024 WH, 2020 AC, water softener system, plantation shutters propane tank, surround sound & much more.

3
beds

2
baths

2,091 Sq.Ft. LIVING AREA

Features & Amenities

Interior

  • total bedrooms3
  • Total bathrooms2
  • full bathrooms2
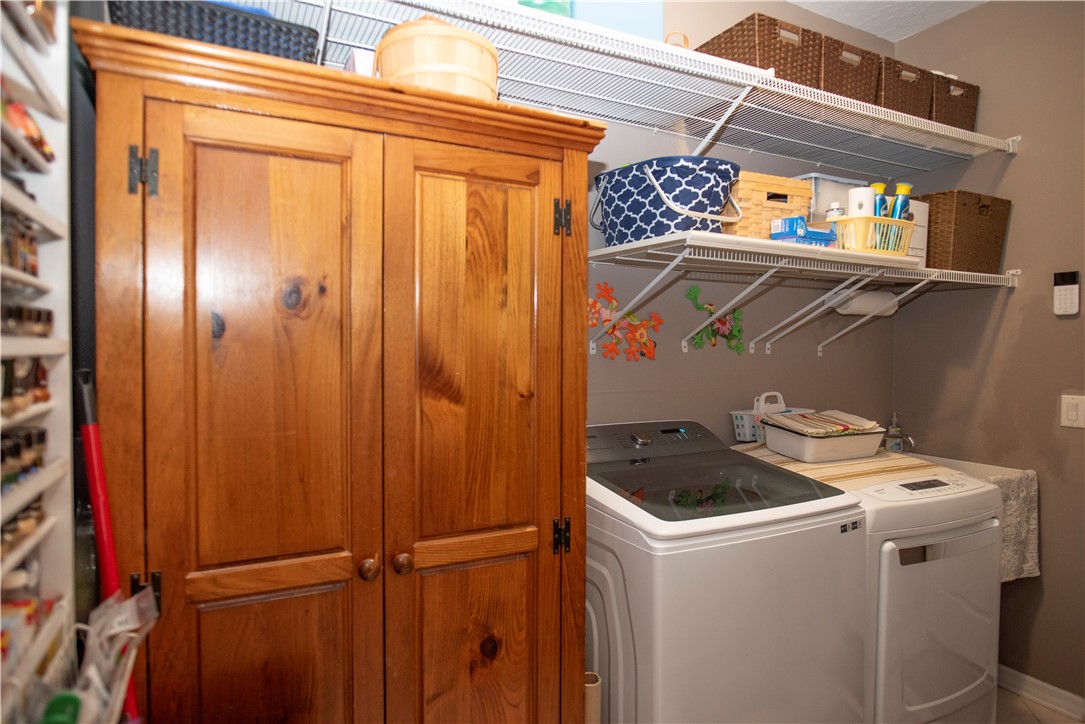
  • Laundry room Laundry Room
  • Flooring Tile, Wood
  • APPLIANCES Dryer, Dishwasher, Electric Water Heater, Disposal, Microwave, Range, Refrigerator, Washer
  • other interior Features Bathtub, Crown Molding, Garden Tub/Roman Tub, High Ceilings, Walk-In Closet(s)

Area & Lot

  • Status Sold
  • Date Sold February 6, 2025
  • Living Area2,091 Sq.Ft.
  • MLS® ID282609
  • TypeResidential
  • YEAR BUILT2003
  • Architecture StylesOne Story
  • Water FrontageNone
  • View DescriptionPreserve

Exterior

  • STORIES1
  • Garage Space2.0
  • water SourcePublic
  • PoolFree Form, Electric Heat, Heated, Other, Pool, Private, Screen Enclosure, Salt Water, Community
  • roofShingle
  • lot features1/4 Acre
  • parkingGarage
  • HEAT TYPECentral
  • AIR CONDITIONINGCentral Air
  • sewerPublic Sewer
  • HOA AmenitiesDues Paid Monthly
  • security FeaturesGated Community
  • other exterior FeaturesPorch

Financial

  • Sales Price$506,000
  • Real Estate Tax $3,652/yr
  • HOA $82
  • Zoning ,
Phil Sunkel

Phil Sunkel

Work With Us

Whether buying, selling, or investing, our team delivers personalized strategies, deep market knowledge, and concierge-level service to help you succeed.

Follow Me on Instagram