Leave a Message

Thank you for your message. We will be in touch with you shortly.

325 40th Court SW
325 40th Court SW
325 40th Court SW
325 40th Court SW
325 40th Court SW
325 40th Court SW
325 40th Court SW
325 40th Court SW
325 40th Court SW
325 40th Court SW
325 40th Court SW
325 40th Court SW
325 40th Court SW
325 40th Court SW
325 40th Court SW
325 40th Court SW
325 40th Court SW
325 40th Court SW
325 40th Court SW
325 40th Court SW
325 40th Court SW
325 40th Court SW
325 40th Court SW
325 40th Court SW
325 40th Court SW
325 40th Court SW
325 40th Court SW
325 40th Court SW
325 40th Court SW
325 40th Court SW
325 40th Court SW
325 40th Court SW
325 40th Court SW
SEE ALL PHOTOS
325 40th Court SW
325 40th Court SW
325 40th Court SW
325 40th Court SW
325 40th Court SW
325 40th Court SW
325 40th Court SW
325 40th Court SW
325 40th Court SW
325 40th Court SW
325 40th Court SW
325 40th Court SW
325 40th Court SW
325 40th Court SW
325 40th Court SW
325 40th Court SW
325 40th Court SW
325 40th Court SW
325 40th Court SW
325 40th Court SW
325 40th Court SW
325 40th Court SW
325 40th Court SW
325 40th Court SW
325 40th Court SW
325 40th Court SW
325 40th Court SW
325 40th Court SW
325 40th Court SW
325 40th Court SW
325 40th Court SW
325 40th Court SW
325 40th Court SW
Courtesy of Alex MacWilliam, Inc.
Sold

325 40th Court SW

325 40th Court SW, Vero Beach, FL 32968

$627,500
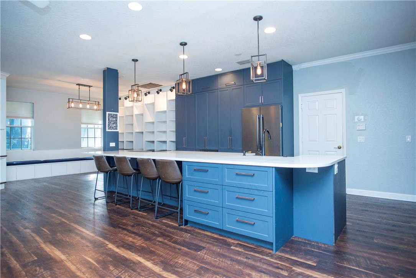
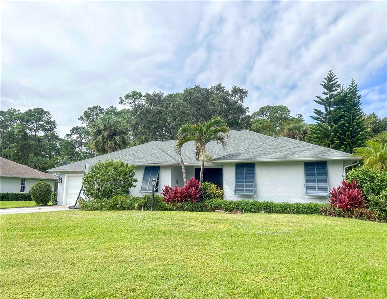
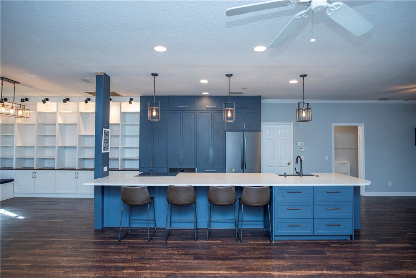
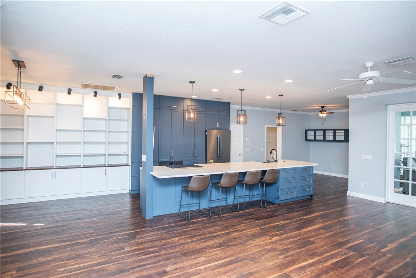
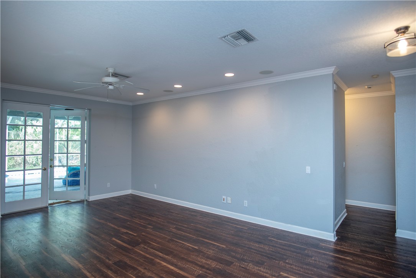
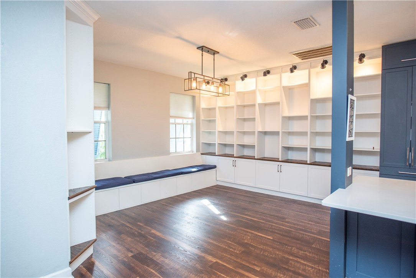
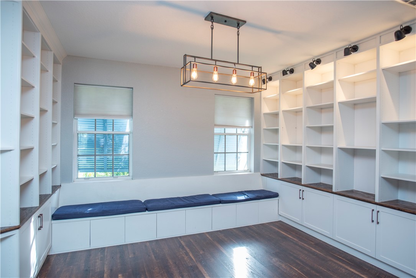
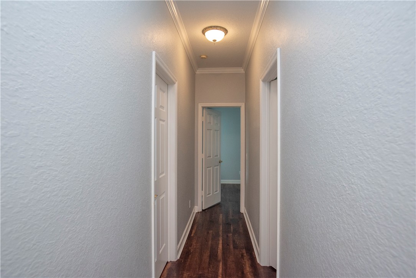
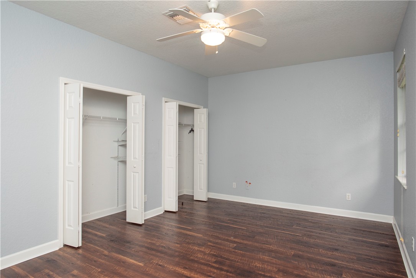
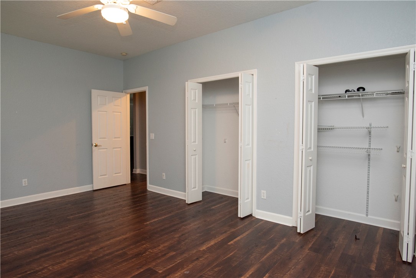
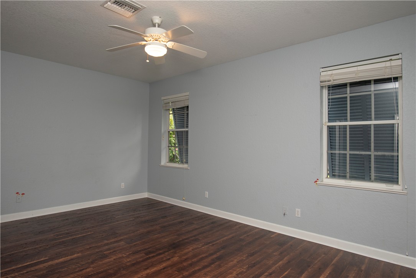
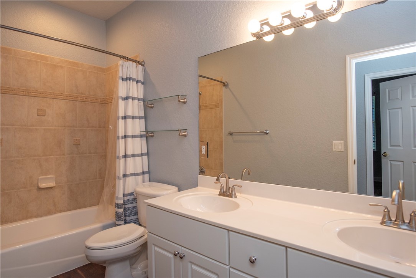
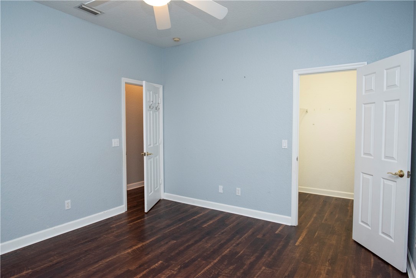
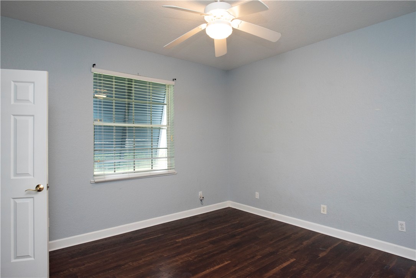
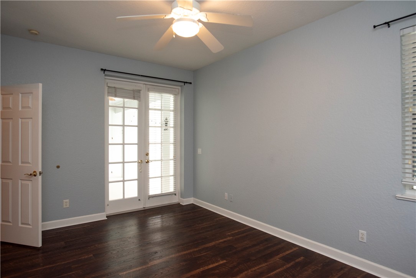
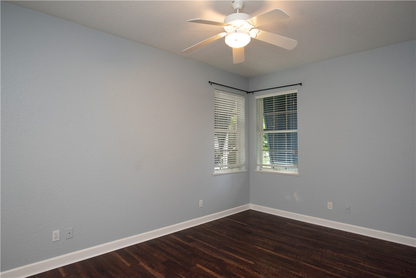
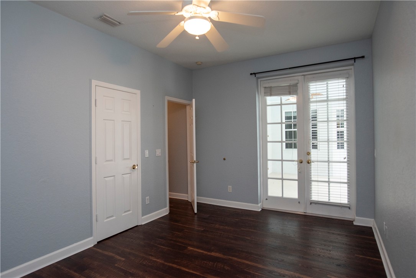
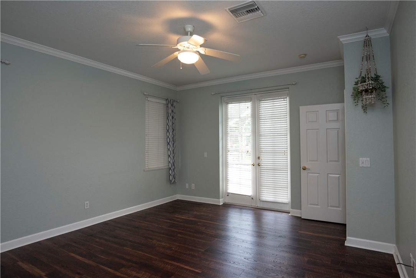
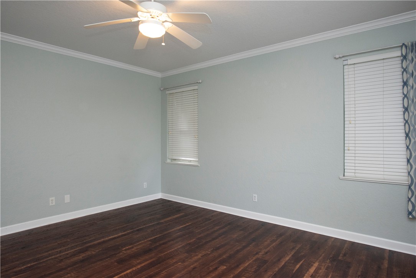
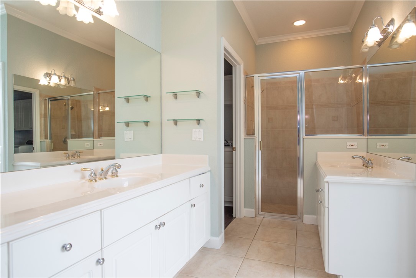
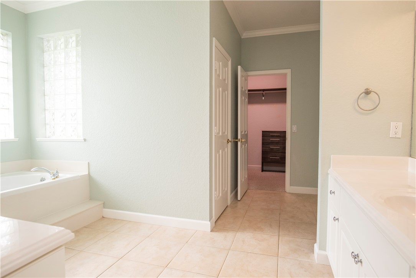
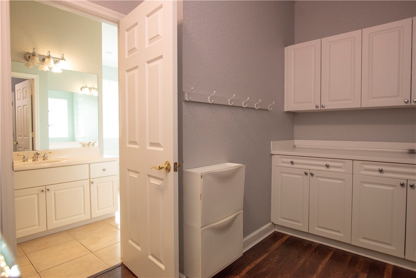
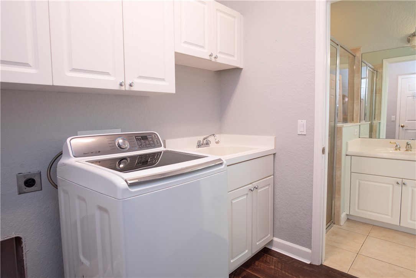
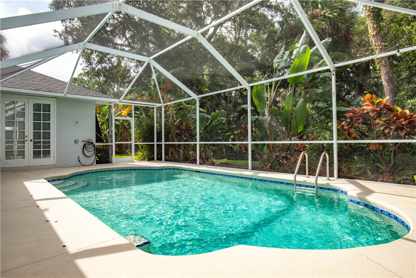
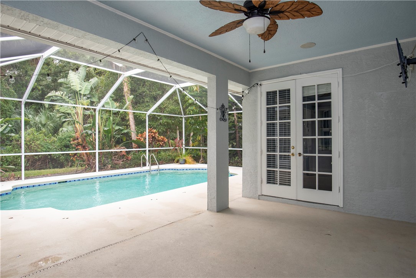
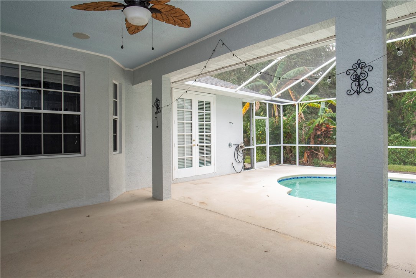
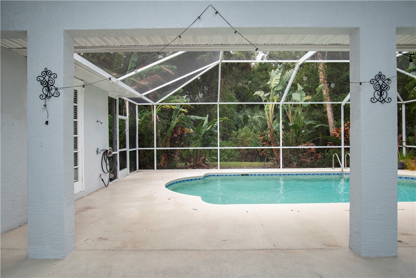
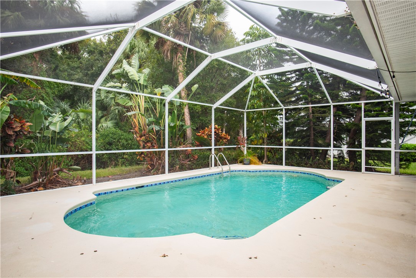
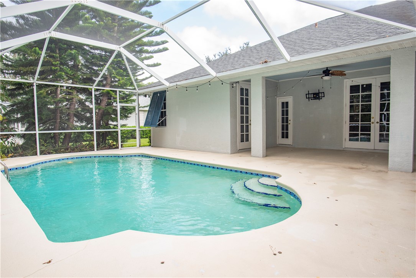
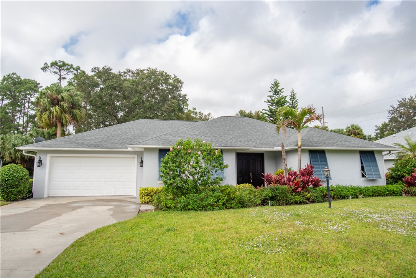
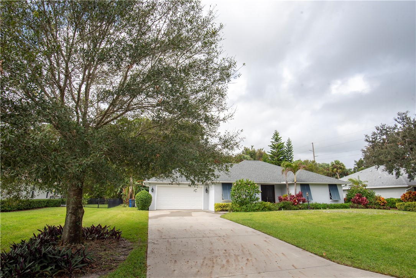
Welcome home to this beautiful & spacious Moss Pointe Home. Gracious double doors open into the open concept living area with brilliantly renovated kitchen. Kitchen leads into a wonderful dining area w/ built-in shelving & bench seating. On the opposite end of the kitchen is a lovely office nook. All 4 bedrooms are more than generously sized with ample closet space. Primary ste features french doors out to the pool area, a large walk-in closet w/ built-ins, large bath & an entrance into the spacious laundry room. The screened pool area has plenty of space. '24 AC, '24 WH, '19 Roof.

4
beds

3
baths

2,493 Sq.Ft. LIVING AREA

Features & Amenities

Interior

  • total bedrooms4
  • Total bathrooms3
  • full bathrooms2
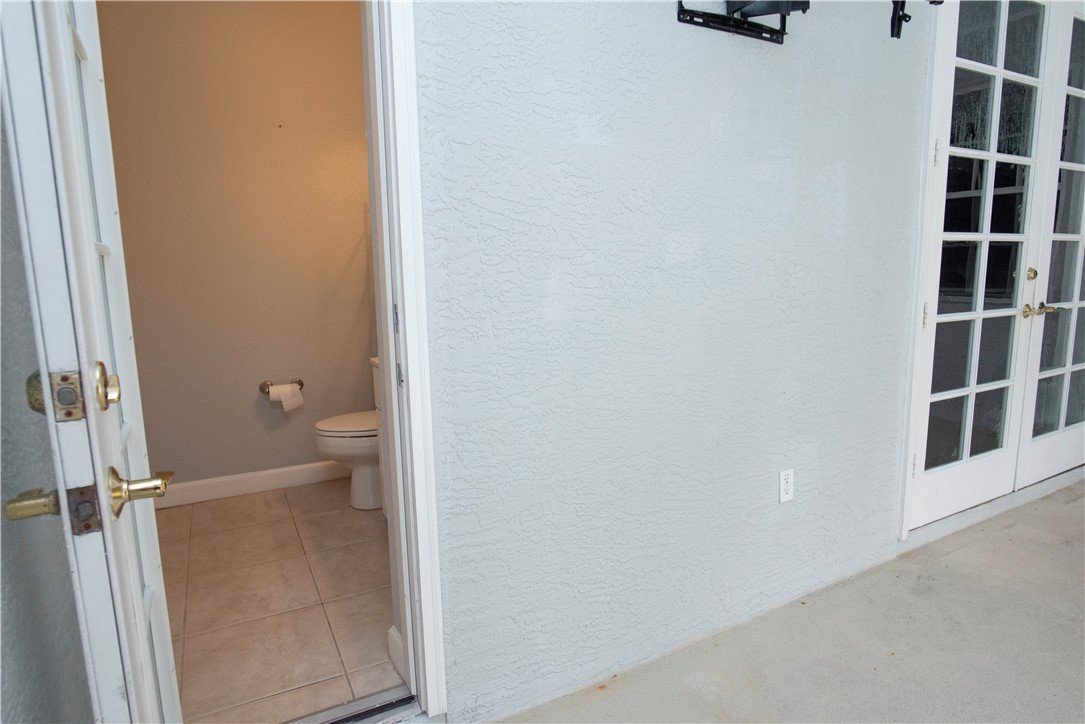
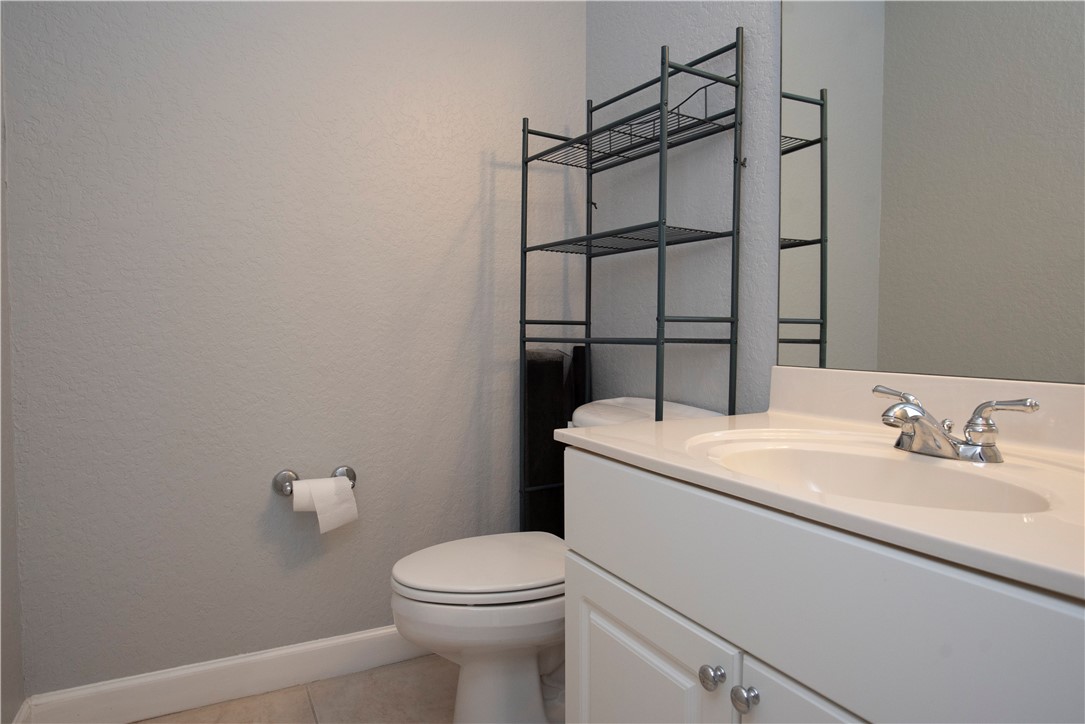
  • half bathroom1
  • Laundry room Laundry Room
  • Flooring Tile, Wood
  • APPLIANCES Built-In Oven, Cooktop, Dryer, Dishwasher, Electric Water Heater, Disposal, Microwave, Refrigerator, Washer
  • other interior Features Bathtub, Closet Cabinetry, Garden Tub/Roman Tub, High Ceilings, Kitchen Island, Pantry, Split Bedrooms, Walk-In Closet(s), French Door(s)/Atrium Door(s)

Area & Lot

  • Status Sold
  • Date Sold March 25, 2025
  • Living Area2,493 Sq.Ft.
  • MLS® ID283091
  • TypeResidential
  • YEAR BUILT2000
  • Architecture StylesOne Story
  • Water FrontageNone
  • View DescriptionPool

Exterior

  • STORIES1
  • Garage Space2.0
  • water SourcePublic
  • PoolPool, Private, Screen Enclosure
  • roofShingle
  • lot features1/4 to 1/2 Acre Lot
  • parkingGarage
  • HEAT TYPECentral
  • AIR CONDITIONINGCentral Air
  • sewerSeptic Tank
  • HOA AmenitiesDues Paid Annually
  • other exterior FeaturesSprinkler/Irrigation, Outdoor Shower

Financial

  • Sales Price$627,500
  • Real Estate Tax $6,685/yr
  • HOA $73
  • Zoning ,
Phil Sunkel

Phil Sunkel

Work With Us

Whether buying, selling, or investing, our team delivers personalized strategies, deep market knowledge, and concierge-level service to help you succeed.

Follow Me on Instagram