Leave a Message

Thank you for your message. We will be in touch with you shortly.

114 Estuary Drive
114 Estuary Drive
114 Estuary Drive
114 Estuary Drive
114 Estuary Drive
114 Estuary Drive
114 Estuary Drive
114 Estuary Drive
114 Estuary Drive
114 Estuary Drive
114 Estuary Drive
114 Estuary Drive
114 Estuary Drive
114 Estuary Drive
114 Estuary Drive
114 Estuary Drive
114 Estuary Drive
114 Estuary Drive
114 Estuary Drive
114 Estuary Drive
114 Estuary Drive
114 Estuary Drive
114 Estuary Drive
114 Estuary Drive
114 Estuary Drive
114 Estuary Drive
114 Estuary Drive
114 Estuary Drive
114 Estuary Drive
114 Estuary Drive
114 Estuary Drive
114 Estuary Drive
SEE ALL PHOTOS
114 Estuary Drive
114 Estuary Drive
114 Estuary Drive
114 Estuary Drive
114 Estuary Drive
114 Estuary Drive
114 Estuary Drive
114 Estuary Drive
114 Estuary Drive
114 Estuary Drive
114 Estuary Drive
114 Estuary Drive
114 Estuary Drive
114 Estuary Drive
114 Estuary Drive
114 Estuary Drive
114 Estuary Drive
114 Estuary Drive
114 Estuary Drive
114 Estuary Drive
114 Estuary Drive
114 Estuary Drive
114 Estuary Drive
114 Estuary Drive
114 Estuary Drive
114 Estuary Drive
114 Estuary Drive
114 Estuary Drive
114 Estuary Drive
114 Estuary Drive
114 Estuary Drive
114 Estuary Drive
Courtesy of Luke D Webb Real Estate Inc
Sold

114 Estuary Drive

114 Estuary Drive, Vero Beach, FL 32963

$1,650,000
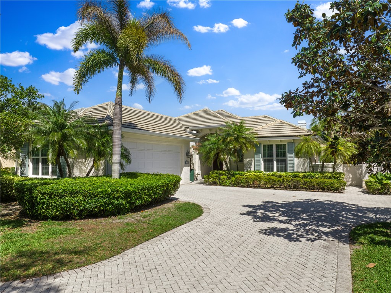
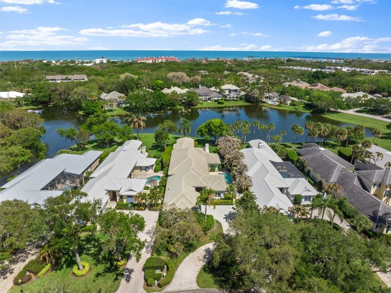
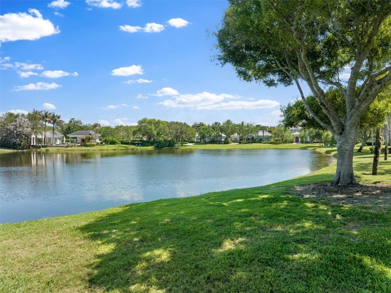
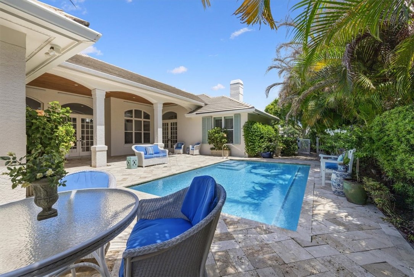
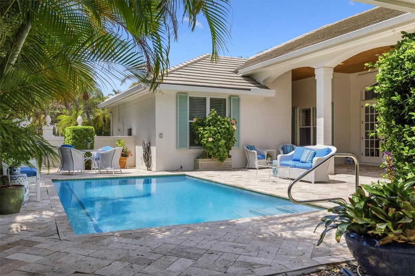
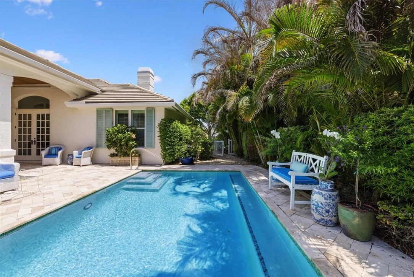
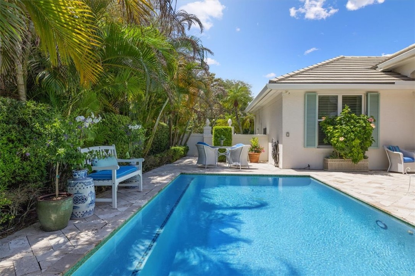
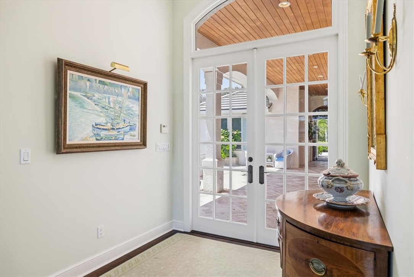
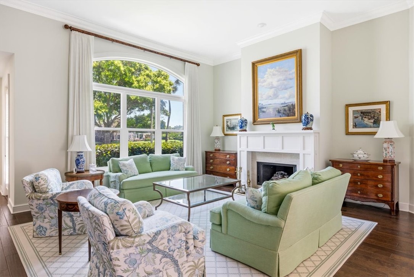
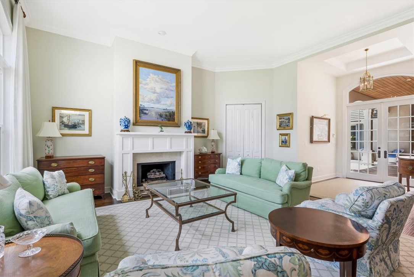
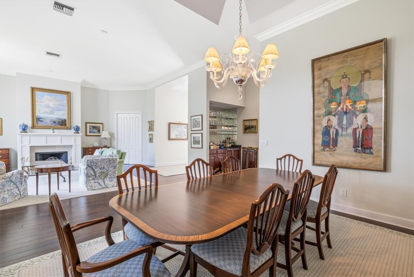
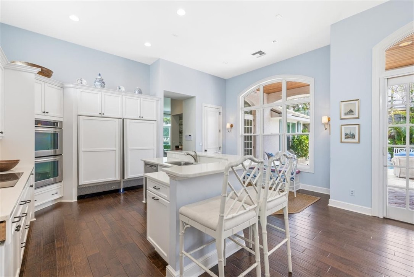
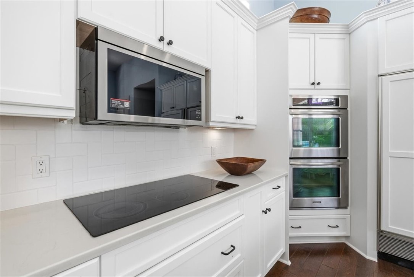
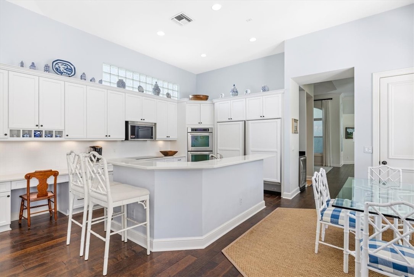
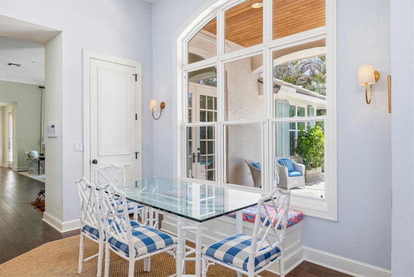
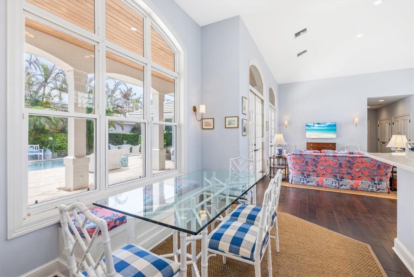
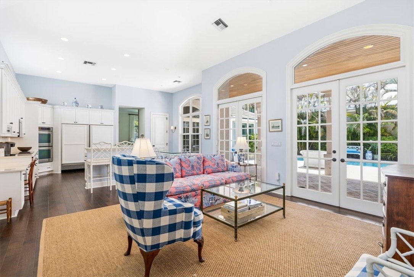
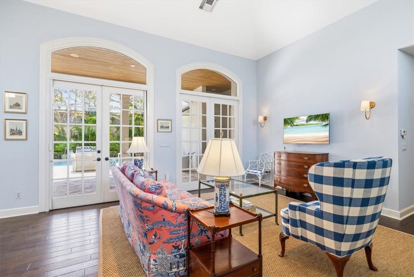
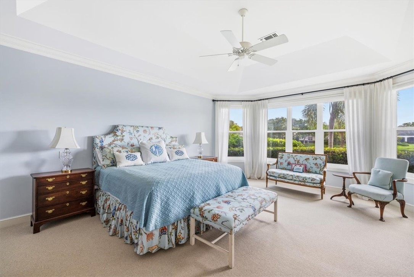
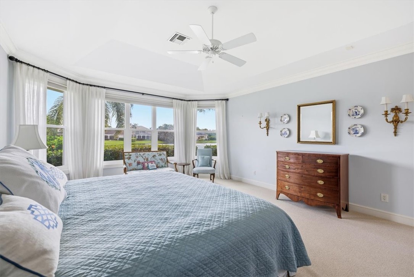
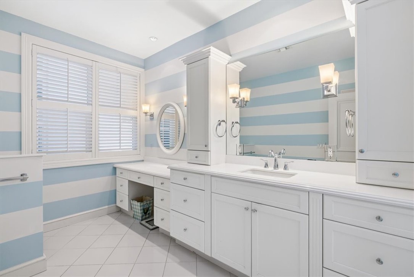
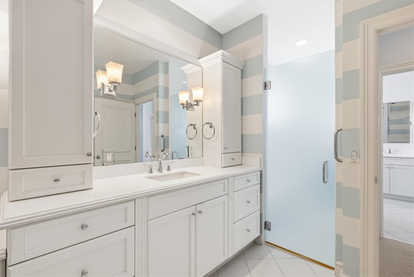
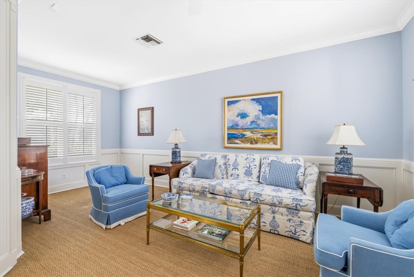
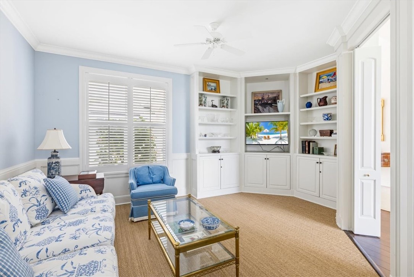
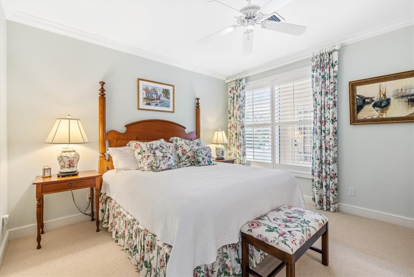
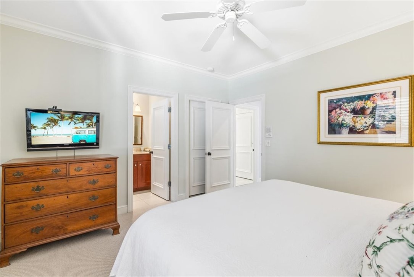
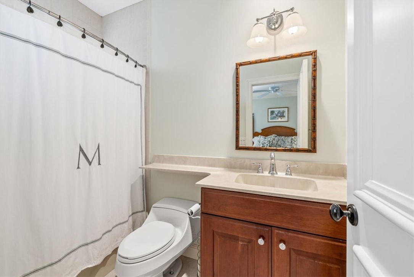
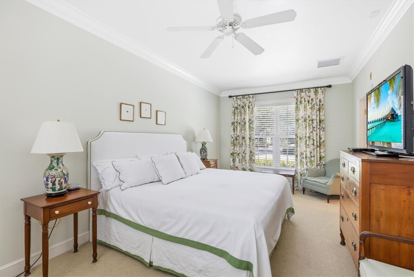
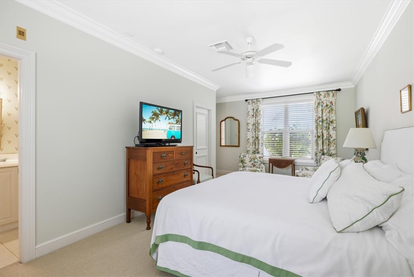
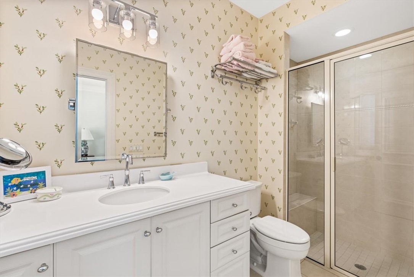
Elegantly reimagined lakefront residence in prestigious Estuary enclave, offering 3BR/4.5BA + office with refined indoor-outdoor living. A private courtyard w/guest house, travertine pavers & serene dipping pool creates a resort-like entry, while the chef's kitchen with granite finishes and side-by-side Sub-Zero fridge/freezer, flows into sophisticated living spaces with rich wood flooring. Renovated baths, custom detailing, and impact glass enhance both style and security. Framed by tranquil water views, this residence embodies timeless coastal luxury with a polished, model-like presentation.

3
beds

5
baths

3,431 Sq.Ft. LIVING AREA

0.4 Acres lot

Features & Amenities

Interior

  • total bedrooms3
  • Total bathrooms5
  • full bathrooms4
  • half bathroom1
  • Laundry room Laundry Room
  • Flooring Carpet, Tile, Wood
  • APPLIANCES Built-In Oven, Cooktop, Dryer, Dishwasher, Electric Water Heater, Disposal, Ice Maker, Microwave, Refrigerator, Wine Cooler, Washer
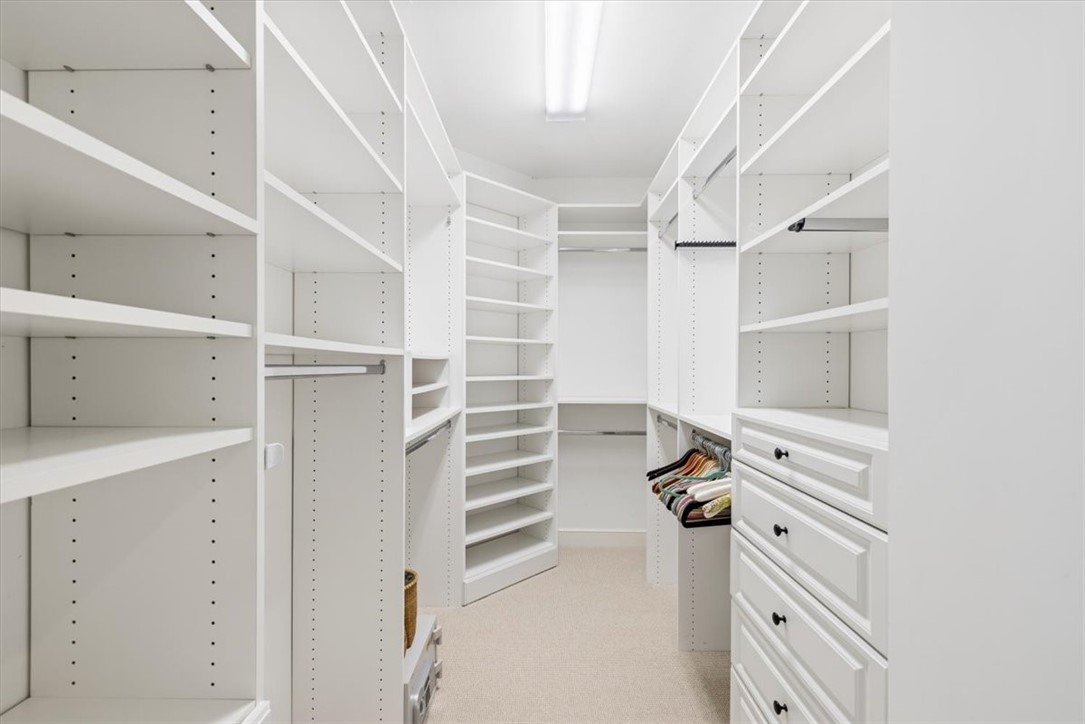
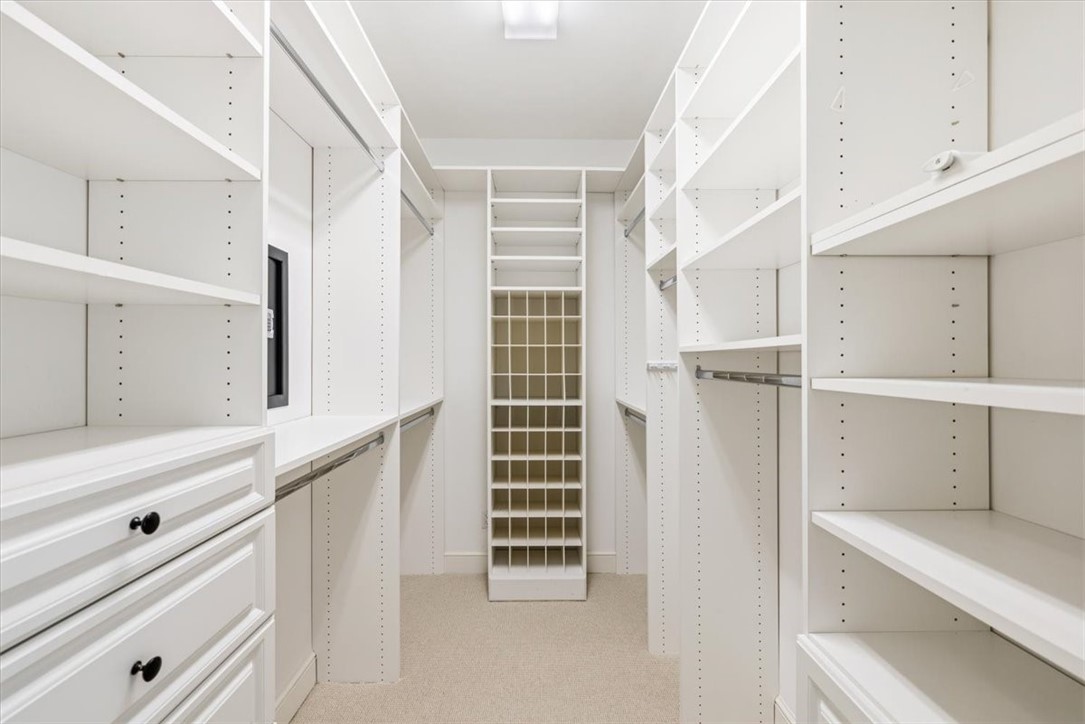
  • other interior Features Wet Bar, Built-in Features, Closet Cabinetry, Crown Molding, High Ceilings, Kitchen Island, Split Bedrooms, Walk-In Closet(s), French Door(s)/Atrium Door(s)

Area & Lot

  • Status Sold
  • Date Sold June 29, 2026
  • Living Area3,431 Sq.Ft.
  • Lot Area0.4 Acres
  • MLS® ID296459
  • TypeResidential
  • YEAR BUILT1998
  • NeighborhoodRiver Front
  • Architecture StylesOne Story
  • Water FrontageLake, Pond
  • View DescriptionPool, Lake

Exterior

  • STORIES1
  • Garage Space2.0
  • water SourcePublic
  • PoolPool, Private
  • roofTile
  • lot features1/4 to 1/2 Acre Lot
  • parkingAttached, Garage
  • HEAT TYPECentral
  • AIR CONDITIONINGCentral Air, Electric
  • sewerPublic Sewer
  • HOA AmenitiesDues Paid Quarterly
  • security FeaturesSecurity System Owned, Gated with Guard, Gated Community
  • other exterior FeaturesFence, Sprinkler/Irrigation, Porch, Patio, Rain Gutters

Financial

  • Sales Price$1,650,000
  • Real Estate Tax $6,516/yr
  • HOA $752
  • Zoning ,
Luke Webb

Luke Webb

River Front

Explore

Work With Us

Whether buying, selling, or investing, our team delivers personalized strategies, deep market knowledge, and concierge-level service to help you succeed.

Follow Me on Instagram